
Just Listed


Address
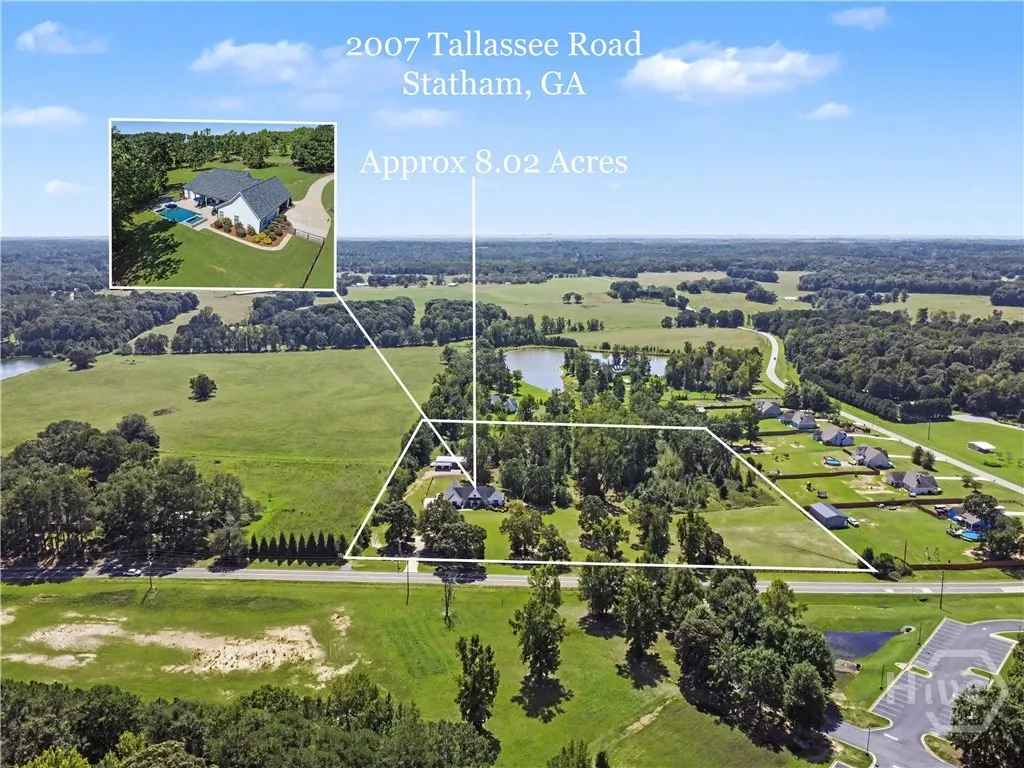
2007 Tallassee Road, Statham, GA
Price
$ 799,900
Property Attributes
- MLS#CL364699
- TypeSingle Family
- Listing Status Active
- CountyBarrow Co.
- CityStatham
- NeighborhoodNone
- Zip30666
- StyleRanch, Traditional
- Year Built2020
- Price$ 799,900
- Bedrooms3
- Full Bathrooms2
- Half Bathrooms1
- Sqr Footage2248
- Lot Size8.02 Acres
Data Source:
Athens Area AOR & Classic MLS (AAMLS)
Property Description
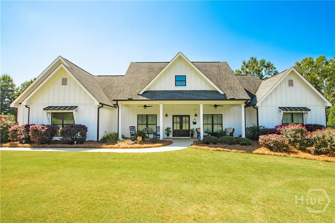
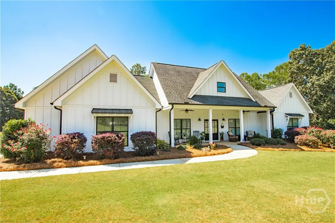
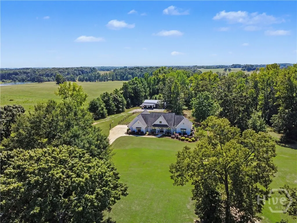
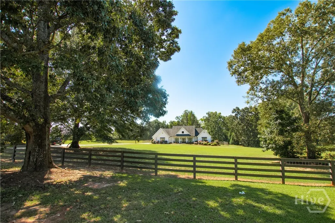
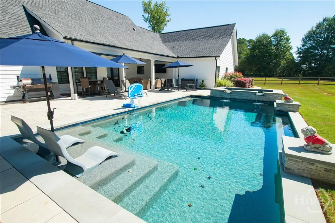
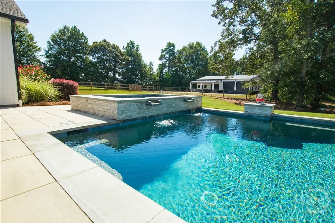
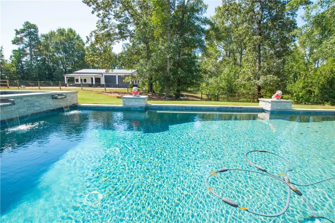
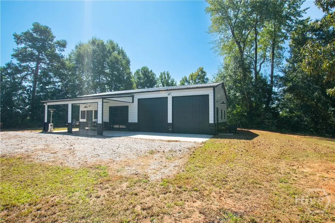
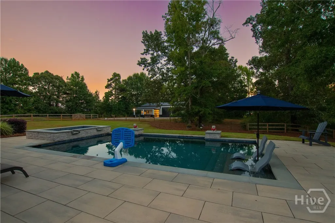
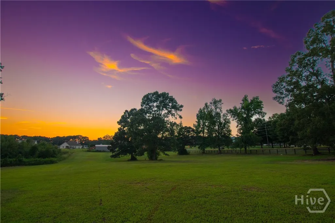
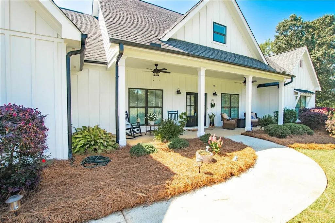
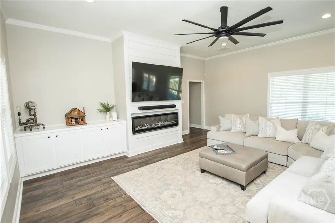
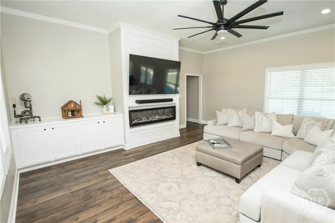
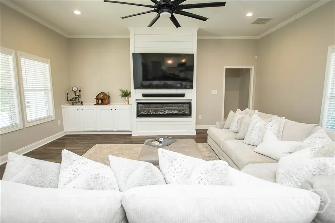
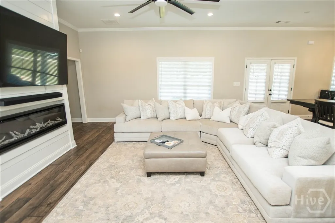
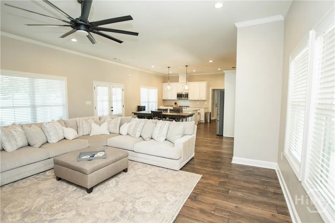
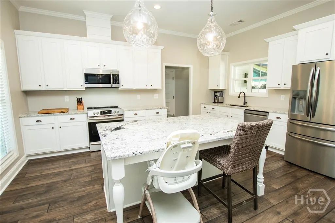
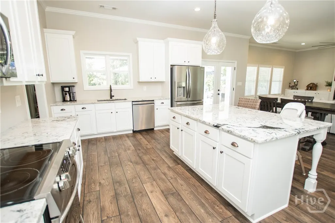
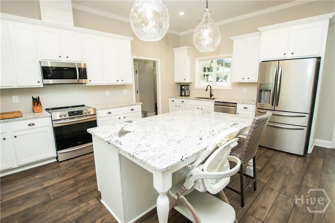
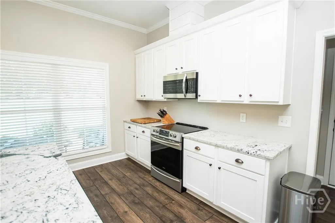
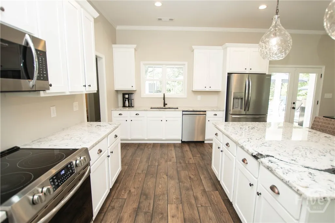
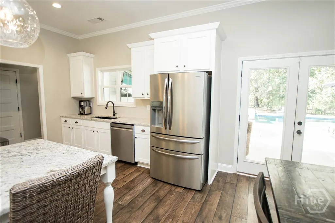
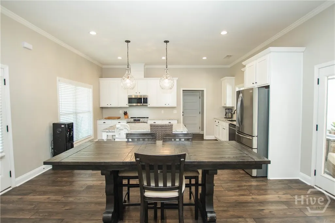
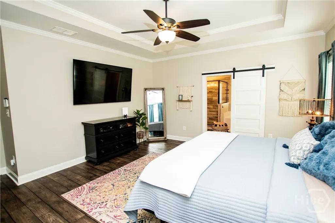
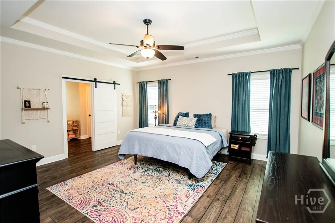
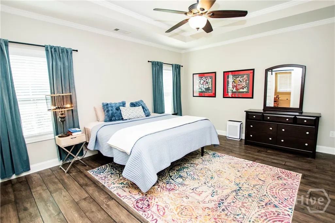
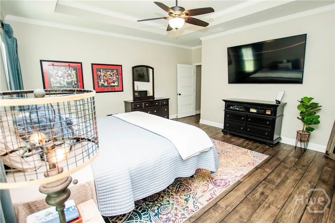
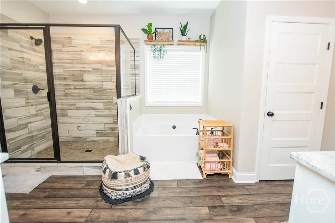
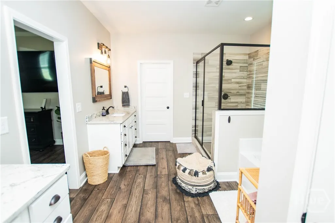
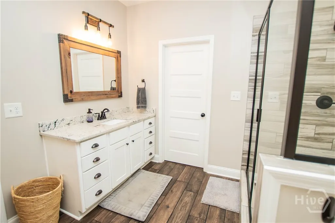
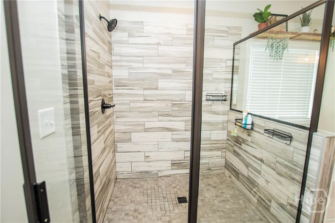
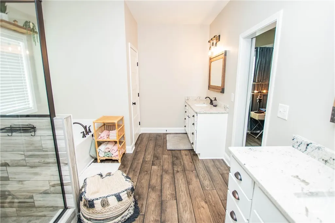
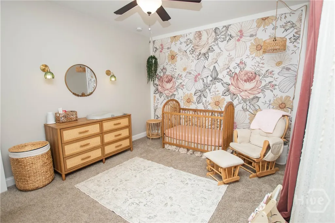
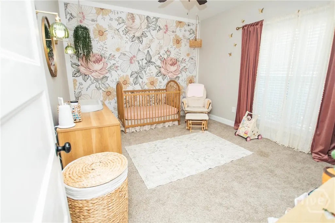
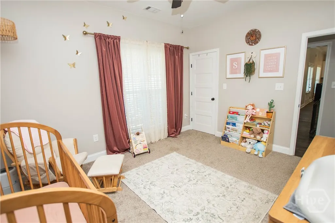
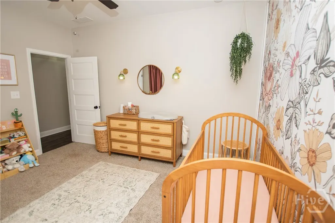
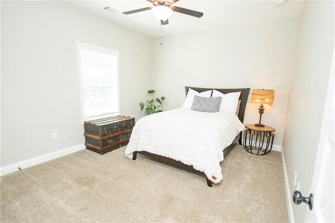
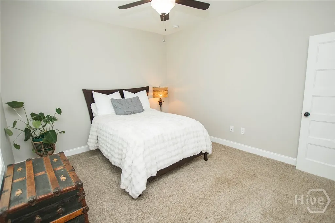
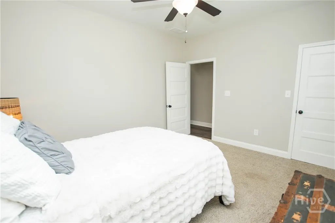
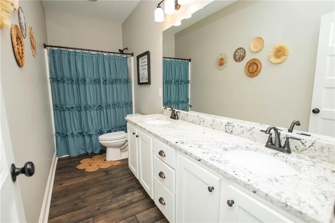
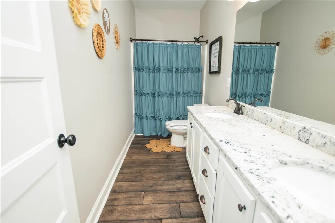
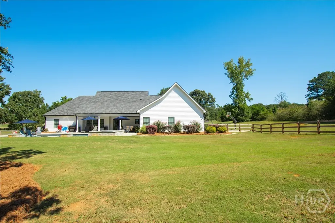
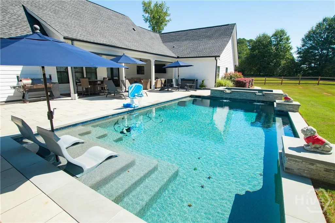
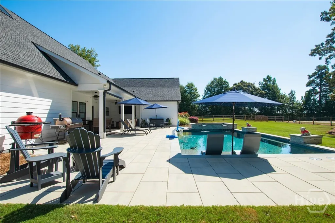
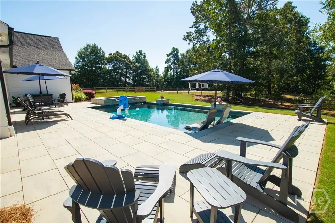
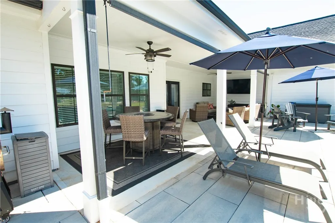
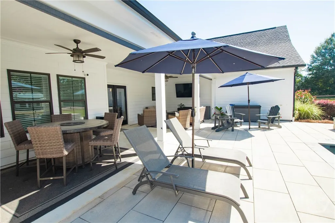
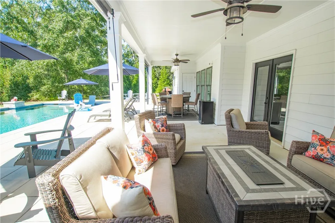
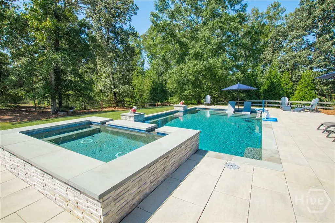
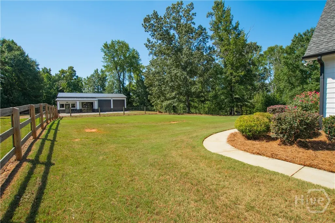
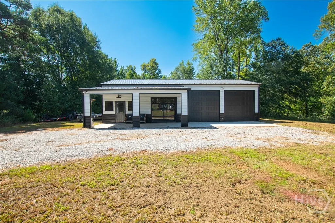
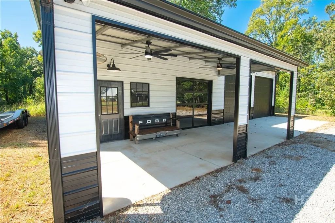
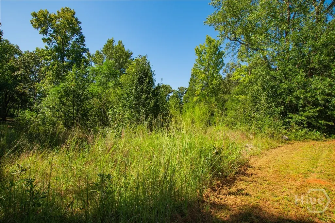
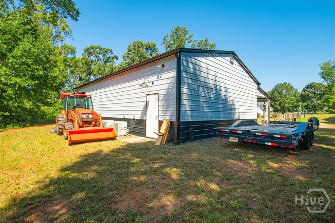
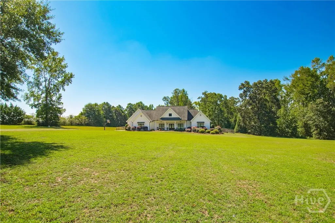
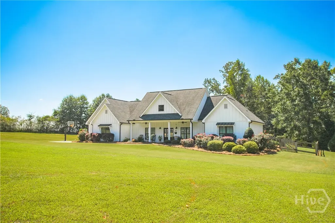
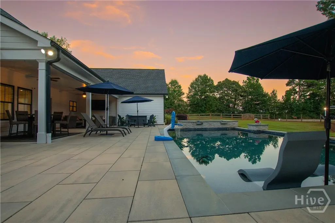
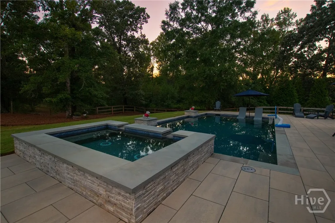
Welcome to 2007 Tallassee Road - where charm meets the perfect outdoor living space & everyday comfort in the highly sought-after Statham area! Nestled on 8.02 private acres, this beautiful custom-built 3-bedroom, 2.5-bathroom Craftsman-style ranch home, built in 2020, offers an open-concept floor plan. From the moment you arrive, the inviting rocking-chair front porch sets the tone for the warmth & character found throughout the home. As you step inside the foyer, it opens into the great room, featuring custom built cabinetry, built-in fireplace accented with shiplap. The great room flows seamlessly into the dining area & kitchen. The kitchen features granite countertops, stainless steel appliances, lots of cabinets & counter space, oversized island, walk-in pantry, & dining room. Featuring a split-bedroom design, the master suite occupies its own wing & includes a spa-like bathroom that offers his-and-her vanities, soaking tub, separate tiled shower, plus a walk-in closet. The laundry room is located off the master suite & provides easy access to the kitchen area. Two additional bedrooms & full bathroom are located on the opposite wing. A convenient half bath is located just off the kitchen area. Step outside & discover what truly sets this property apart. The covered back patio overlooks a private backyard with a heated 17x32 in-ground swimming pool & jacuzzi, surrounded by approximately 1,200 square feet of pavers. The 1,500 square-foot detached heated & cooled workshop is a rare find! Featuring spray foam insulated ceilings & three bays ideal for vehicle/boat/tractor storage, hobbies, or additional workspace. The property also offers a private gated entrance & fencing along the entire property. There is no HOA, and the home is conveniently located near schools, shopping, boutiques, restaurants, and entertainment. If you have been looking for a beautifully maintained home on acreage, with a resort-style backyard, and an incredible detached workshop, this is it!
| Price History | |
|---|---|
| 9/16/2026 | Listed $799,900 |
General Features
| Heating | Central,Electric |
|---|---|
| Cooling | Central Air,Electric |
| Utilities | Underground Utilities |
| Possession | Negotiable |
| Roof | Composition |
| Appliances | Some Electric Appliances,Dishwasher,Electric Water Heater,Microwave,Oven,Range |
| Zoning | R-1 |
| Garage Spaces | 5 |
| Patio/Porch Features | Covered,Patio,Porch,Front Porch |
| Architectural Style | Ranch,Traditional |
| Pool Features | Heated,In Ground |
| Construction Materials | Concrete |
| Year Built | 2020 |
| View | Panoramic,Trees/Woods |
| Stories Count | 1 |
| Property Subtype | Single Family Residence |
| Tax Year | 2025 |
| Community Features | None |
| Accessibility | No Stairs |
| County | Barrow Co. |
| Property Type | Residential |
| HOA | false |
| Energy Efficient | Windows |
| Subdivision Name | None |
| Garage Y/N | true |
| Other Structures | Barn(s),Storage,Workshop |
| Full Baths | 2 |
| Special Listing Conditions | Standard |
| Status | Active |
| Directions | Take Highway 316 towards Athens. Turn left onto Bethlehem Road. Turn right onto Atlanta Highway. Turn left onto Jefferson Street. Turn left onto Thurmond Road. Turn right onto Tallassee Road at four-way stop. Home will be on your right. Look for sign. |
| City | Statham |
| Zoning Description | Single Family |
| Lot Size Units | Acres |
| Lot Size Square Feet | 349351 |
| Listing Terms | Cash,Conventional,FHA,USDA Loan,VA Loan |
| Spa Features | Hot Tub |
| Property Attached Y/N | false |
| Standard Status | Active |
| Occupancy Type | Vacant |
| Property Sub Type Additional | Single Family Residence |
| Expected Active Date | 2026-09-16 |
Interior Features
| Interior Amenities | Breakfast Bar,Breakfast Area,Bathtub,Tray Ceiling(s),Ceiling Fan(s),Double Vanity,Entrance Foyer,Gourmet Kitchen,Garden Tub/Roman Tub,High Ceilings,Kitchen Island,Main Level Primary,Pantry,Pull Down Attic Stairs,Split Bedrooms,Separate Shower,Fireplace |
|---|---|
| Basement | None |
| Total Fireplaces | 1 |
| Fireplace Features | Electric,Great Room |
| Total Stories | 1 |
| Common Walls | No Common Walls |
| Basement (Y/N) | false |
| Air Conditioning Y/N | true |
| Heating Y/N | true |
| Window Features | Double Pane Windows |
| Fireplace Y/N | true |
| Above Grade Finished Area | 2248 |
| Half Baths | 1 |
| Laundry Features | Laundry Room |
| Total Bedrooms | 3 |
| Main Level Bedrooms | 3 |
| Main Level Bathrooms | 3 |
| LivingAreaSource | Assessor |
| Total Baths | 3 |
Exterior Features
| Fencing | Wood,Yard Fenced |
|---|---|
| Parking Features | Attached,Detached,Garage,Garage Door Opener,Kitchen Level,Rear/Side/Off Street,RV Access/Parking |
| Lot Features | Back Yard,Level,Open Lot,Private,Sprinkler System,Wooded |
| Water Source | Public |
| Inclusions | Alarm-Smoke/Fire,Ceiling Fans |
| Lot Size Area | 8.02 |
| Foundation Details | Slab |
| Spa | true |
| Lot Size Acres | 8.02 |
| Road Surface Type | Asphalt |
| Waterfront Y/N | false |
| Horse Y/N | true |
Amenities
- Foreclosure
- Views
- Short Sale
- New Construction
- Adult 55+
- Lease To Own
- No HOA Fees
- Furnished
- Primary On Main
- Air Conditioning
- Seller Finance
- Green
- Fixer Upper
- Horse
- Golf
- Fireplace
- Deck
- Garage
- Basement
- Pool
Property vs Single Family Average in 30666
Price
Year Built
 © 2026 The data relating to real estate for sale on this web site comes in part from the Western Upstate Association of REALTORS®, Inc. or Western Upstate Multiple Lisitngs Services of South Carolina, Inc. This information is deemed reliable, but not guaranteed. Neither, the Western Upstate Association of REALTORS®, Inc. or Western Upstate Multiple Listing Service of South Carolina, Inc., nor the listing broker, nor their agents or subagents are responsible for the accuracy of the information.
 ©2026 Georgia Multiple Listing Service All information deemed reliable but not guaranteed. All properties are subject to prior sale, change or withdrawal. Neither listing broker(s) or information provider(s) shall be responsible for any typographical errors, misinformation, misprints and shall be held totally harmless. Listing(s) information is provided for consumer's personal, non-commercial use and may not be used for any purpose other than to identify prospective properties consumers may
 Listings identified with the FMLS IDX logo come from FMLS and are held by brokerage firms other than the owner of this website. The listing brokerage is identified in any listing details. Information is deemed reliable but is not guaranteed. If you believe any FMLS listing contains material that infringes your copyrighted work please
  Northeast Georgia Board of REALTORS® All information deemed reliable but not guaranteed. All properties are subject to prior sale, change or withdrawal. Neither listing broker(s) or information provider(s) shall be responsible for any typographical errors, misinformation, misprints and shall be held totally harmless. Listing(s) information is provided for consumer's personal, non-commercial use and may not be used for any purpose other than to identify prospective properties consumers may be
 Athens Area Association of REALTORS® All information deemed reliable but not guaranteed. All properties are subject to prior sale, change or withdrawal. Neither listing broker(s) or information provider(s) shall be responsible for any typographical errors, misinformation, misprints and shall be held totally harmless. Listing(s) information is provided for consumer's personal, non-commercial use and may not be used for any purpose other than to identify prospective properties consumers may be
 The data relating to real estate for sale on this web site comes in part from the Internet Data Exchange (IDX) program of the Mid GA MLS. Real estate listings held by brokerage firms other than Berkshire Hathaway HomeServices Georgia Properties are marked with the listing brokers name and detailed information about such listings includes the name of the listing broker. Data provided is deemed reliable but is not guaranteed.
